Full Basement Makeover — Solon, OH
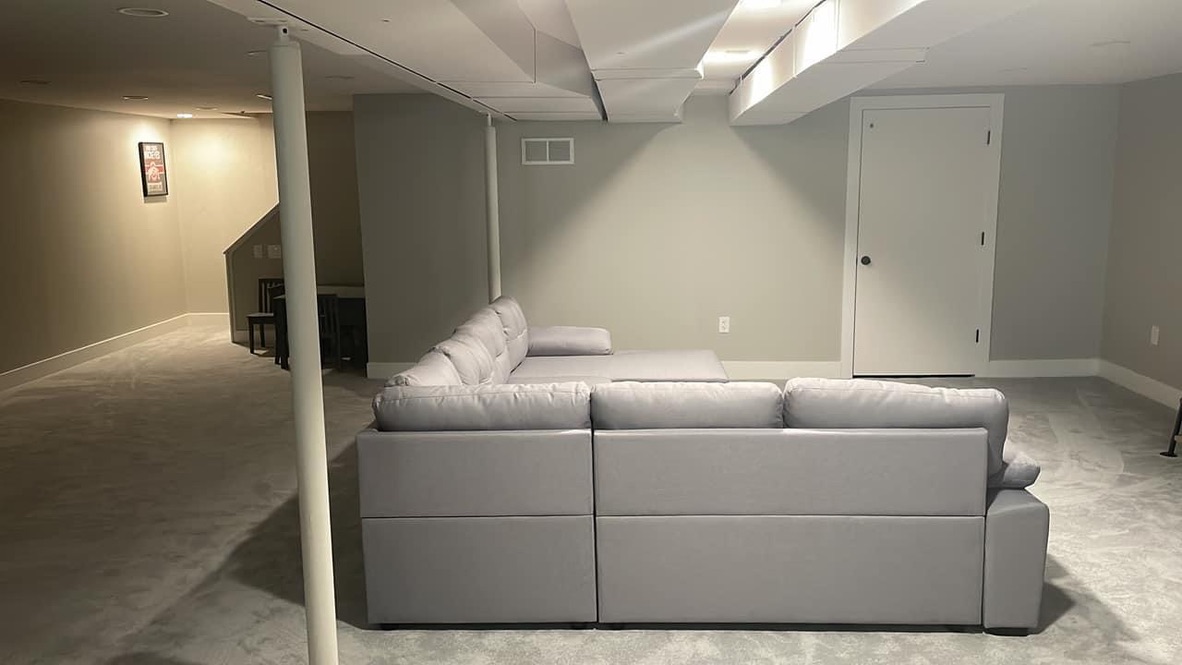
A repeat client's third project — a full basement makeover in Solon, Ohio. Existing wall demolition opened up the lower level, and electrical and mechanical systems were reworked throughout. The suspended acoustical ceiling was removed to gain 4–4½ inches of headroom, then replaced with a furred, straightened drywall ceiling and four zones of dimmable recessed lighting. HVAC ductwork was reworked to clear the new ceiling plane, and plumbing valves were brought up to accessible locations. A white Shaker kitchenette with a dark countertop and integrated beverage cooler completed the space. Shown from deconstruction through framing, electrical rough-in, cabinetry installation, and the finished, furnished space.
Have Something Similar in Mind?
Let’s explore what’s possible for your space.